
Primary on Main
Address
4119 Beach Ridge Road, Pendleton, NY
Price
$ 799,999
Property Attributes
- MLS#B1685193
- TypeSingle Family
- Listing Status Active
- CountyNIAGARA
- CityPendleton
- AreaPendleton
- NeighborhoodHolland Land Companys
- Zip14120
- StyleRanch
- Year Built1993
- Taxes$ 11810
- Price$ 799,999
- Bedrooms3
- Full Bathrooms2
- Half Bathrooms1
- Sqr Footage2772
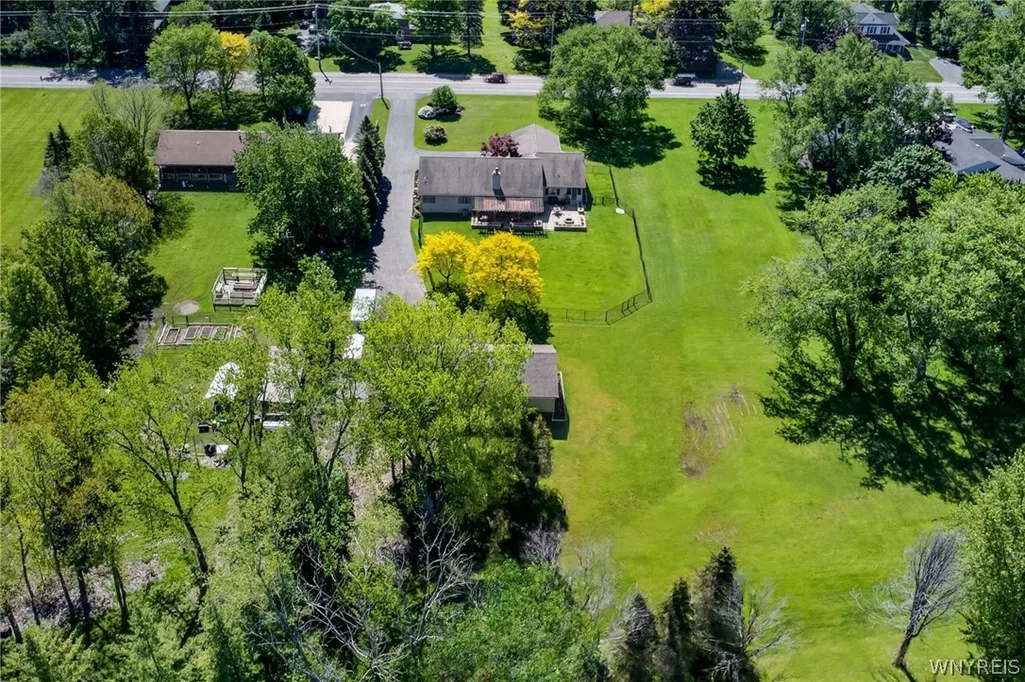
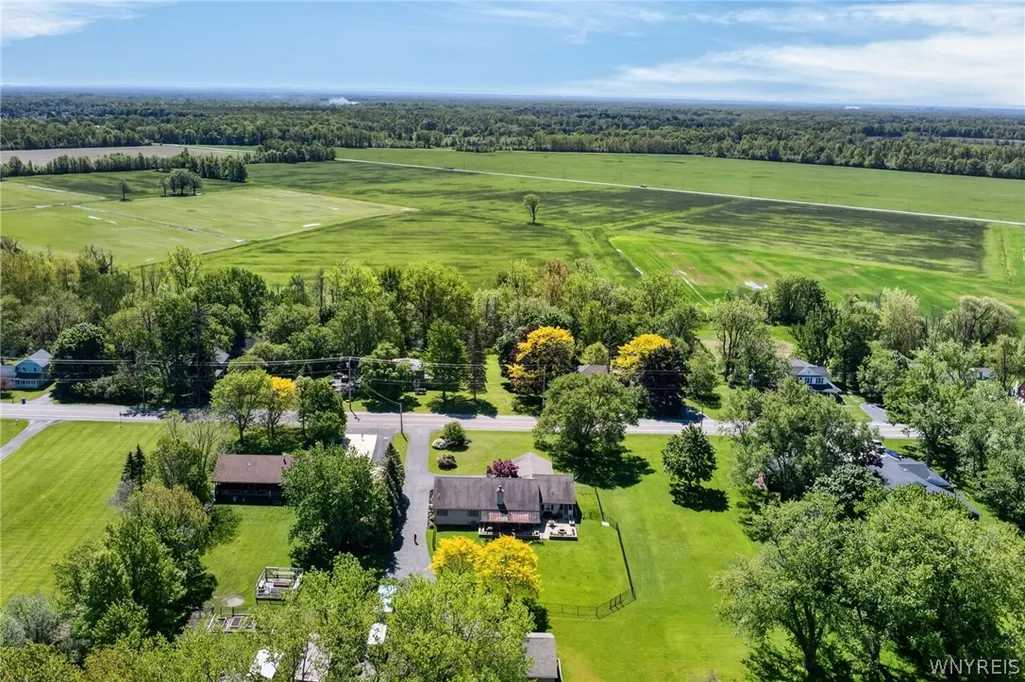
- Lot Size1.97 Acres
Data Source:
Central New York Information Services (CNYIS)
Property Description
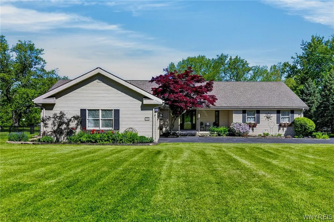
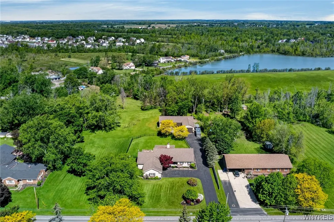
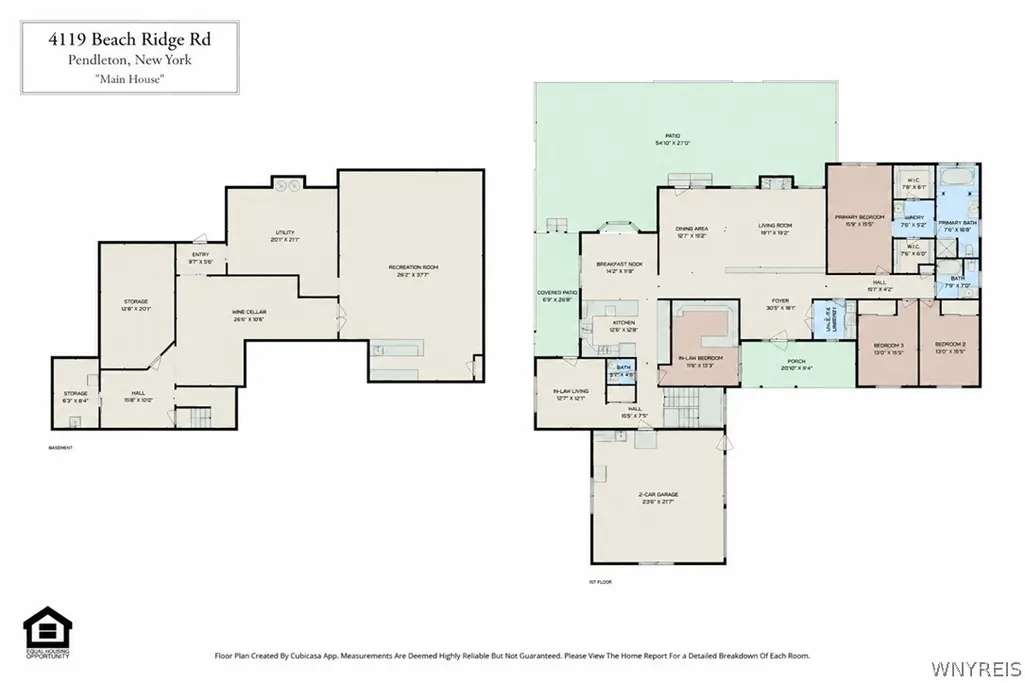
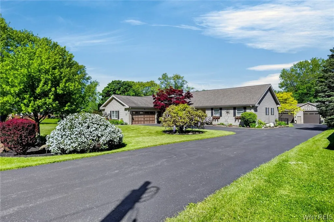
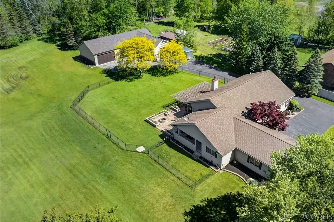
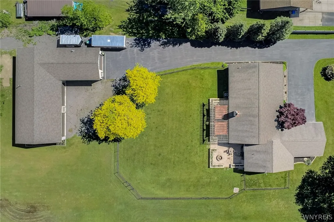
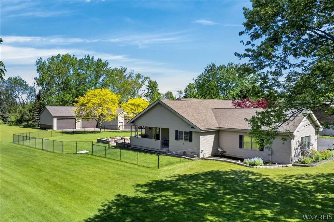
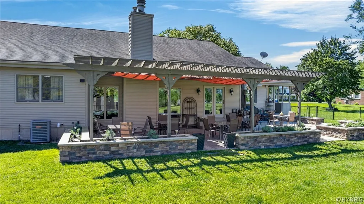
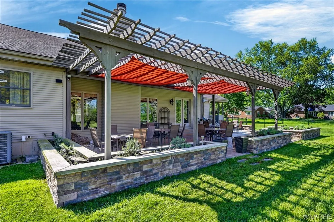
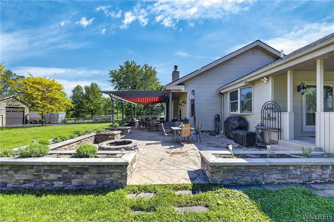
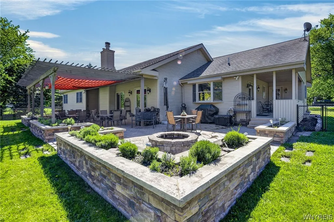
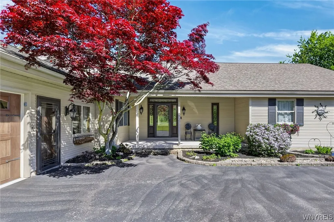
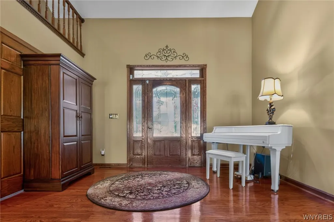
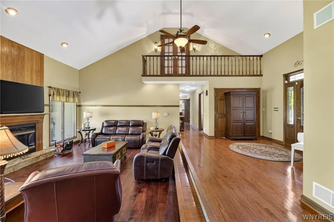
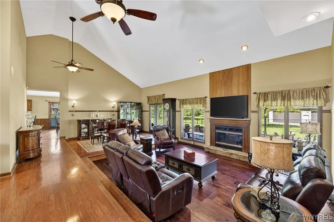
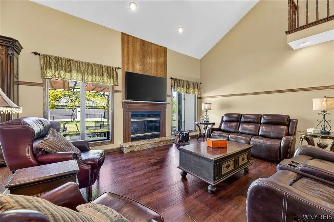
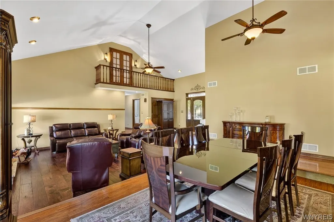
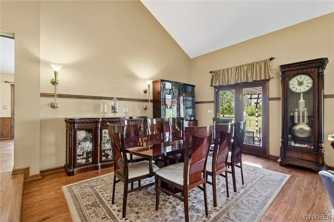
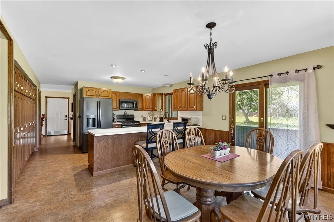
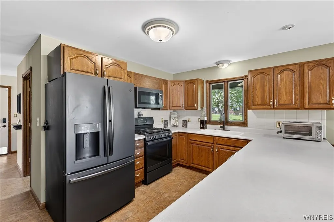
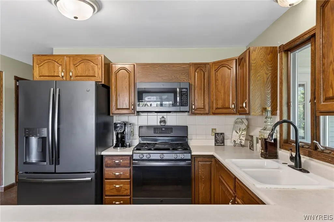
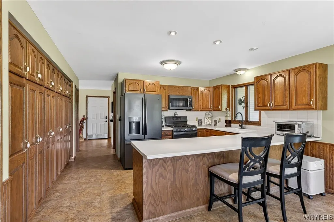
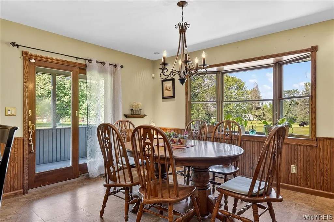
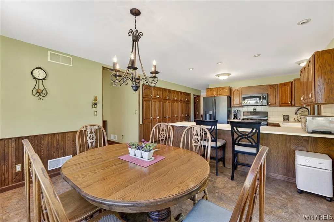
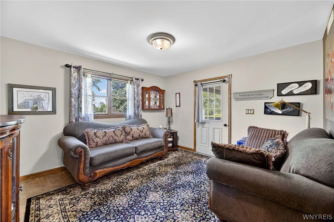
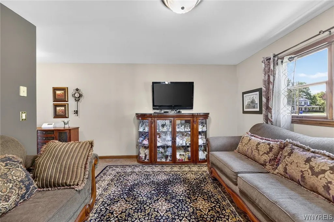
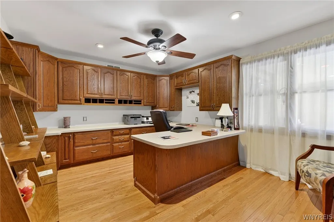
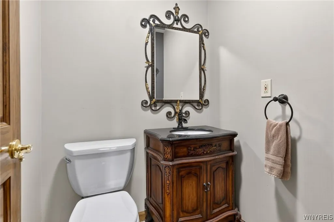
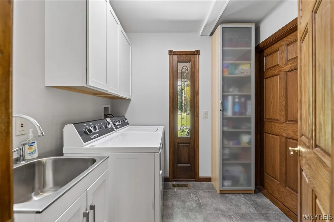
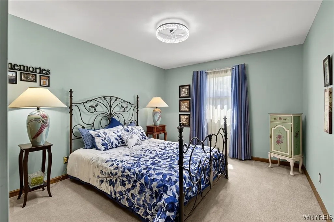
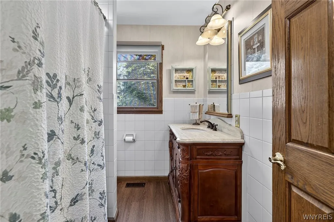
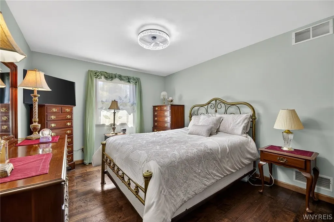
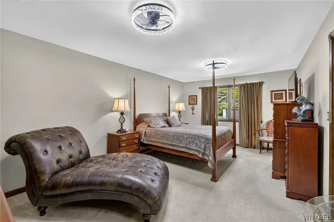
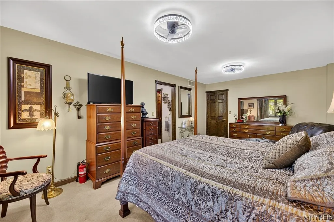
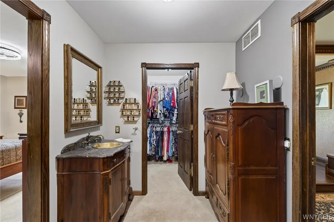
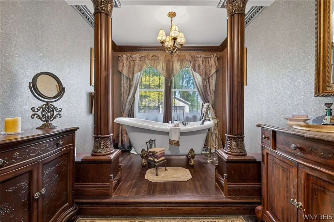
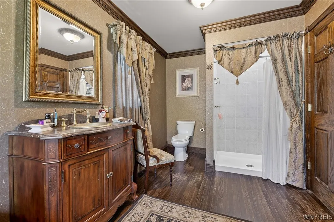
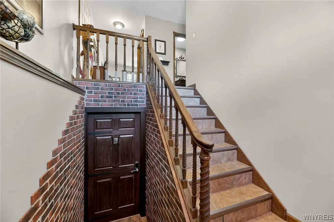
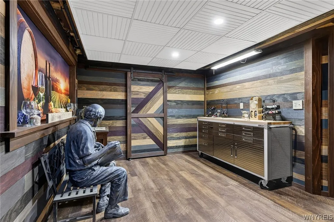
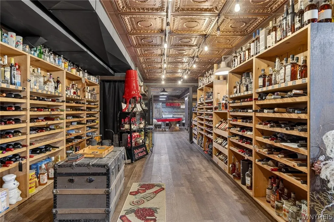
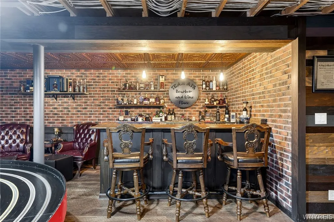
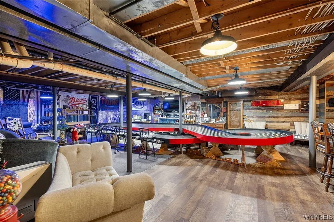
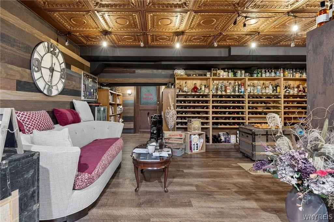
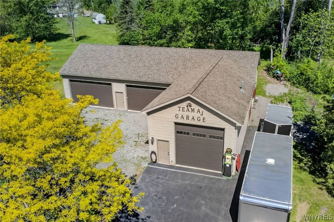
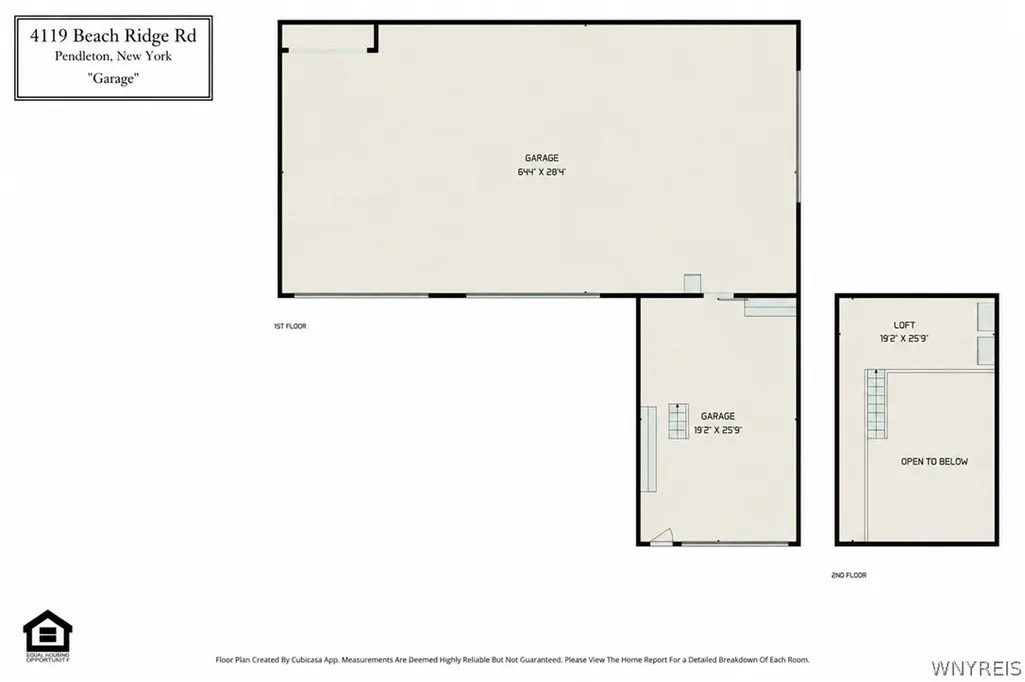
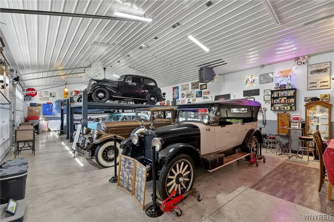
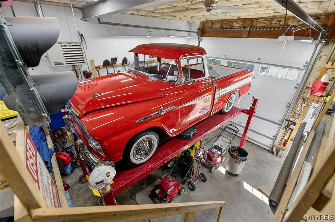
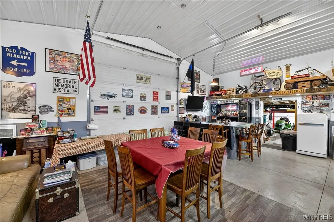
Welcome to 4119 Beach Ridge Road! A truly unique opportunity situated on approximately 2 private acres in the highly desirable Starpoint School District in the Town of Pendleton. This beautifully maintained custom-built home offers the perfect blend of space, privacy, and comfort. Featuring 2,772 square feet, this 3-bedroom, 2.5-bath home boasts spacious living areas, an expansive living room with a gas fireplace, and a functional layout that’s ideal for both everyday living and entertaining. Abundant natural light fills the home, while the large home office offers the flexibility to serve as a potential fourth bedroom. In addition to the attached 2.5-car garage, the property features an impressive detached 22’ x 28’ garage connected to a finished, fully insulated and heated 30’ x 62’ building (approximate sizes). This exceptional space offers endless possibilities for hobbyists, collectors, contractors, recreational vehicle storage, workshop space, or a potential home-based business (subject to municipal approval). The partially finished basement features a one-of-a-kind speakeasy-style entertaining area, along with additional flexible space perfect for a game room, home gym, media room, or your own private retreat. Enjoy peaceful country-style living with the convenience of nearby shopping, dining, and amenities. Whether you’re looking for room to grow, space to pursue your passions, or the opportunity to operate a home-based business, this remarkable property offers endless potential. A rare opportunity you won’t want to miss!
| Price History | |
|---|---|
| 5/28/2026 | Listed $799,999 |
General Features
| Sewer | Connected |
|---|---|
| Heating | Gas,ForcedAir |
| Cooling | CentralAir |
| Utilities | ElectricityConnected,HighSpeedInternetAvailable,SewerConnected,WaterConnected |
| Possession | CloseOfEscrow |
| Roof | Asphalt |
| Appliances | FreeStandingRange,GasWaterHeater,Microwave,Oven,Refrigerator |
| Garage Spaces | 2.5 |
| Patio/Porch Features | Covered,Open,Patio,Porch |
| Architectural Style | Ranch |
| Security Features | SecuritySystemLeased |
| Construction Materials | VinylSiding,CopperPlumbing |
| School District | Starpoint |
| Year Built | 1993 |
| Stories Count | 1 |
| Township | Not Applicable |
| Levels | One |
| Property Subtype | SingleFamilyResidence |
| County | Niagara |
| Property Type | Residential |
| Attached Garage | Yes |
| Subdivision Name | Holland Land Companys |
| Garage Y/N | Yes |
| Other Structures | Other,SecondGarage |
| Total Rooms | 11 |
| Full Baths | 2 |
| Status | Active |
| Directions | Townline Road to Beach Ridge Road |
| City | Pendleton |
| Senior Community Y/N | No |
| High School District | Starpoint |
| MLS Area | Pendleton-293200 |
| Lot Size Units | Acres |
| Lot Size Square Feet | 87120.0 |
| Year Built Details | Existing |
| Tax Annual Amount | 11810.0 |
| Property Condition | Resale |
| Virtual Tour | https://idx.imprev.net/i/133656/B1685193/13923/html/virtualtour/listing/idx/index.html |
| Standard Status | Active |
| Middle/Junior School District | Starpoint |
| Elementary School District | Starpoint |
| Tax Assessed Value | 292930 |
| TaxOtherAnnualAssessmentAmount | 0.0 |
| Tax Lot | 7 |
| Virtual Tour | https://client.marketing.imprev.net/i/133656/B1685193/13923/html/virtualtour/listing/branded/index.html |
Interior Features
| Interior Amenities | CeilingFans,DryBar,Den,SeparateFormalDiningRoom,EntranceFoyer,EatInKitchen,GreatRoom,Pantry,SlidingGlassDoors,Bar,BedroomOnMainLevel,ConvertibleBedroom,InLawFloorplan,MainLevelPrimary,PrimarySuite,Wo |
|---|---|
| Basement | Full,Finished,SumpPump |
| Flooring | Carpet,Hardwood,LuxuryVinyl,Tile,Varies |
| Total Fireplaces | 1 |
| Total Stories | 1 |
| Basement (Y/N) | Yes |
| Air Conditioning Y/N | Yes |
| Heating Y/N | Yes |
| Fireplace Y/N | Yes |
| Half Baths | 1 |
| Laundry Features | MainLevel |
| Total Bedrooms | 3 |
| Main Level Bedrooms | 3 |
| Main Level Bathrooms | 3 |
| Total Baths | 3 |
Exterior Features
| Exterior Amenities | BlacktopDriveway,FullyFenced,Fence,GravelDriveway,Patio |
|---|---|
| Fencing | Full,Partial |
| Parking Features | Attached,Electricity,Garage,HeatedGarage,Storage,WorkshopInGarage,GarageDoorOpener |
| Lot Features | IrregularLot |
| Water Source | Connected,Public |
| Lot Size Area | 1.97 |
| Foundation Details | Poured |
| Building Area Total | 2772.0 |
| Lot Dimensions | 205X443 |
| Lot Size Acres | 1.97 |
| Waterfront Y/N | No |
| Door Features | SlidingDoors |
| Road Frontage Type | MainThoroughfare |
Amenities
- Foreclosure
- Views
- Short Sale
- New Construction
- Adult 55+
- Lease To Own
- No HOA Fees
- Furnished
- Primary On Main
- Air Conditioning
- Seller Finance
- Green
- Fixer Upper
- Horse
- Golf
- Fireplace
- Deck
- Garage
- Basement
- Pool
Property vs Single Family Average in 14120
Price
Taxes
Year Built
Visits
In The Neighborhood
Just Listed
Hartland
$ 54,900
- Type
- Single Family
- Size
- 790 SqFt
- Rooms
- 2 Beds + 1.5 Baths
Listed by: HUNT Real Estate ERA
Open House
Newfane
$ 385,000
- Type
- Single Family
- Size
- 2,000 SqFt
- Rooms
- 2 Beds + 2 Baths
Listed by: HUNT Real Estate ERA
Open House
Wheatfield
$ 389,900
- Type
- Single Family
- Size
- 1,704 SqFt
- Rooms
- 3 Beds + 2.5 Baths
Listed by: Recckio R.E. & Development,Inc
Primary On Main
Bolivar
$ 174,900
- Type
- Single Family
- Size
- 1,426 SqFt
- Rooms
- 2 Beds + 2 Baths
Listed by: Genesee River Realty
Primary On Main
Lockport Town
$ 124,000
- Type
- Single Family
- Size
- 1,394 SqFt
- Rooms
- 3 Beds + 2 Baths
Listed by: Symphony Real Estate LLC
Views
Cambria
$ 595,000
- Type
- Single Family
- Size
- 2,073 SqFt
- Rooms
- 4 Beds + 1.5 Baths
Listed by: Howard Hanna WNY Inc.
Views
Wheatfield
$ 489,900
- Type
- Single Family
- Size
- 2,363 SqFt
- Rooms
- 3 Beds + 2.5 Baths
Listed by: Keller Williams Realty WNY
Open House
Wheatfield
$ 379,900
- Type
- Single Family
- Size
- 1,680 SqFt
- Rooms
- 3 Beds + 2.5 Baths
Listed by: Great Lakes Real Estate Inc.
Primary On Main
Caneadea
$ 339,900
- Type
- Single Family
- Size
- 2,964 SqFt
- Rooms
- 5 Beds + 3 Baths
Listed by: NextHome Prosper
Primary On Main
Caneadea
$ 424,900
- Type
- Single Family
- Size
- 2,324 SqFt
- Rooms
- 3 Beds + 2.5 Baths
Listed by: NextHome Prosper
Foreclosure
Lewiston
$ 129,900
- Type
- Single Family
- Size
- 1,293 SqFt
- Rooms
- 3 Beds + 1 Baths
Listed by: S.A.W. Commission Cutters
Reduced
Wheatfield
$ 679,500
- Type
- Single Family
- Size
- 2,835 SqFt
- Rooms
- 5 Beds + 3.5 Baths
Listed by: WNY Metro Roberts Realty
Reduced
Royalton
$ 315,000
- Type
- Single Family
- Size
- 2,034 SqFt
- Rooms
- 3 Beds + 2 Baths
Listed by: WNY Metro Roberts Realty
 The Greater Syracuse Association of REALTORS ®: The data relating to real estate on this web site comes in part from the Internet Data Exchange (IDX) Program of the CNYIS, powered by CNYIS. Real estate listings held by firms other than WNY Metro Roberts Realty, are marked with the IDX logo and detailed information about them includes the Listing Broker's Firm Name. All information deemed reliable but not guaranteed and should be independently verified. All properties are subject to prior sale,
 The data relating to real estate on this web site comes in part from the Internet Data Exchange (IDX) Program of NYSAMLS. Real estate listings held by firms other than WNY Metro Roberts Realty, are marked with the IDX logo and detailed information about them includes the Listing Brokers Firm Name.
Disclaimer: All information deemed reliable but not guaranteed and should be independently verified. All properties are subject to prior sale, change or withdrawal. Neither the listing broker(s) nor
The data relating to real estate on this web site comes in part from the Internet Data Exchange (IDX) Program of NYSAMLS. Real estate listings held by firms other than WNY Metro Roberts Realty, are marked with the IDX logo and detailed information about them includes the Listing Brokers Firm Name.
Disclaimer: All information deemed reliable but not guaranteed and should be independently verified. All properties are subject to prior sale, change or withdrawal. Neither the listing broker(s) nor
