
Address
369 Countryside Lane, Amherst, NY
Price
$ 569,900
Property Attributes
- MLS#B1708153
- TypeSingle Family
- Listing Status Active
- CountyERIE
- CityAmherst
- AreaAmherst
- NeighborhoodForest Wood East Pt II
- Zip14221
- StyleContemporary,Colonial,TwoStory
- Year Built1969
- Taxes$ 9623
- Price$ 569,900
- Bedrooms4
- Full Bathrooms2
- Half Bathrooms1
- Sqr Footage2588
- Lot Size0.2544 Acres
Data Source:
Central New York Information Services (CNYIS)
Property Description
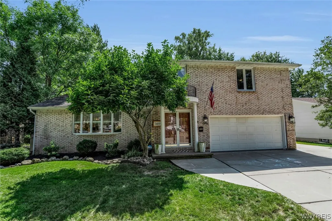
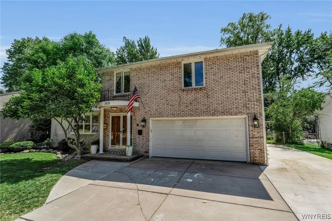
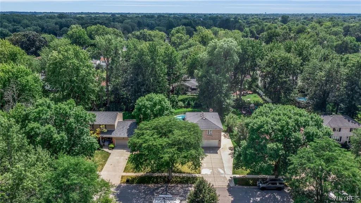
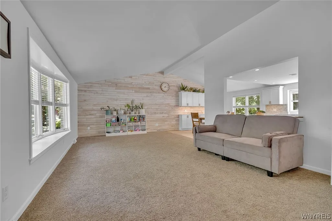
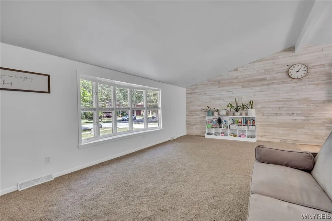
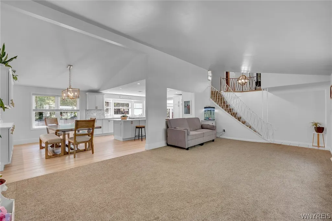
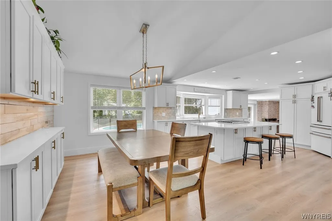
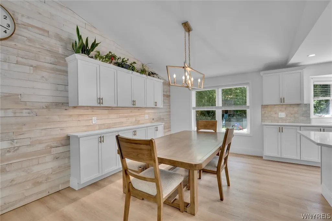
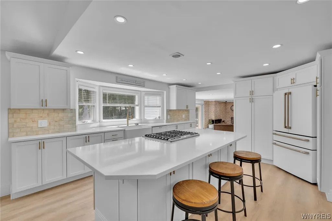
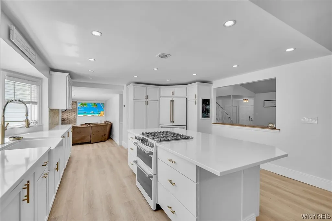
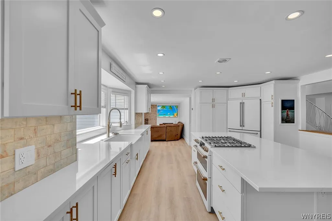
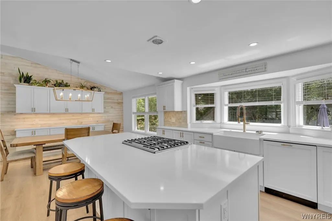
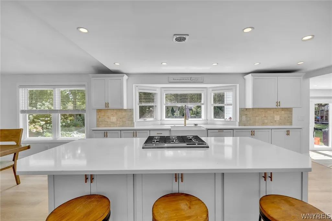
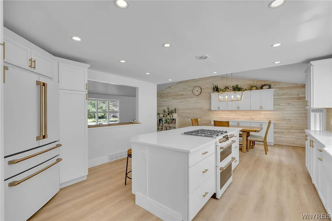
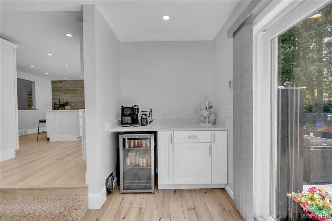
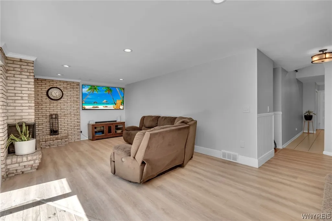
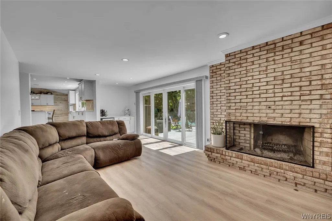
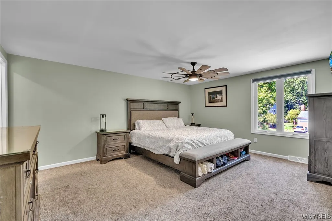
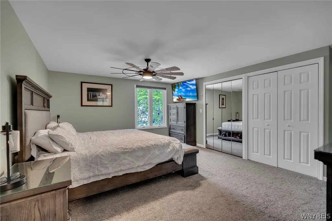
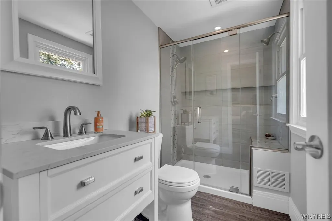
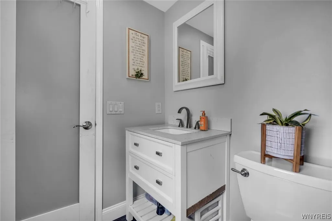
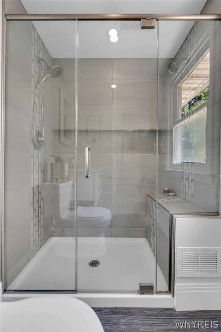
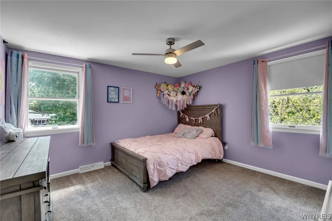
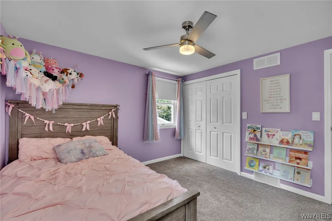
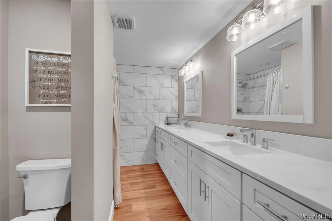
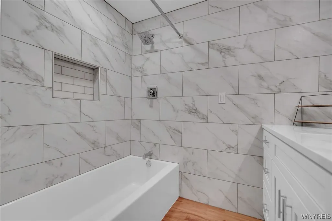
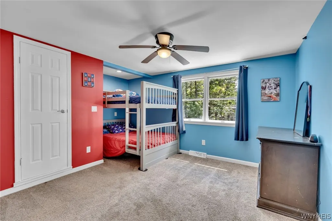
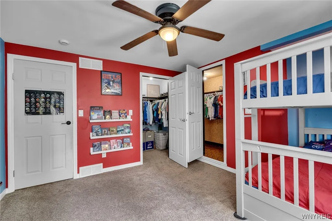
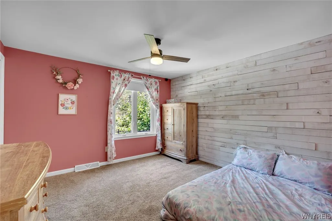
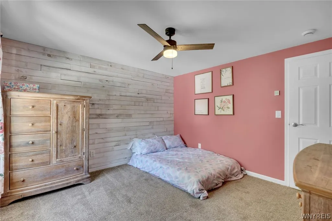
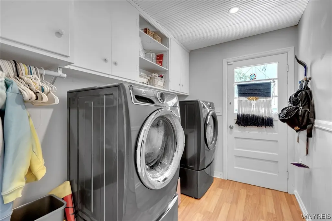
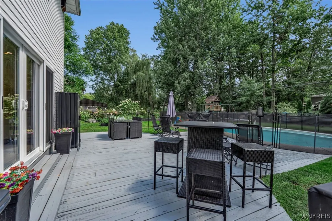
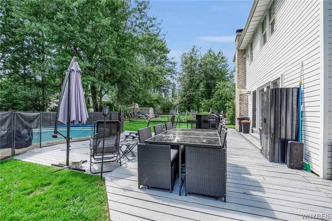
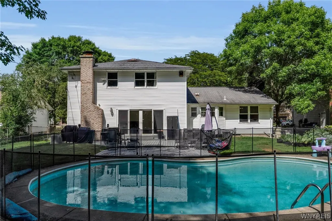
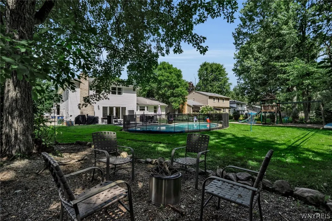
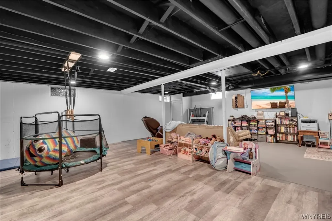
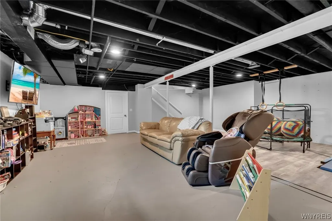
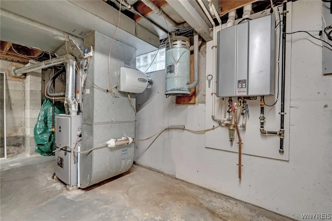
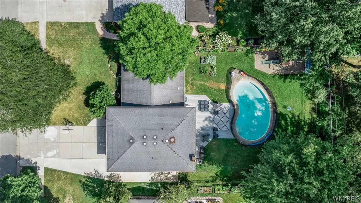
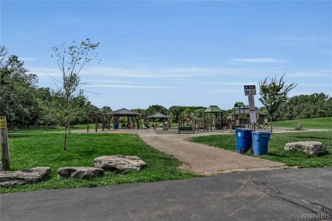
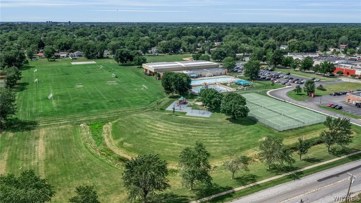
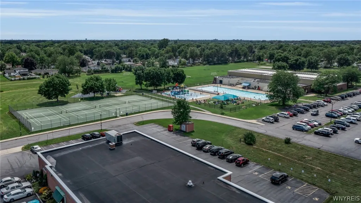
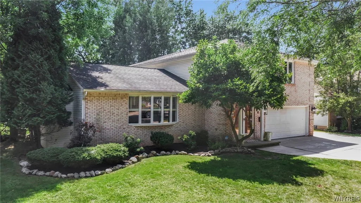
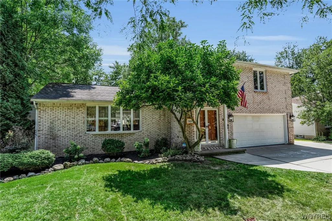
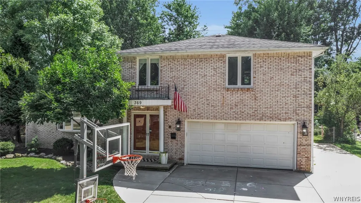
Welcome to 369 Countryside Lane; beautifully appointed brick-front Colonial in Williamsville; move-in ready with impeccable finishes set on a meticulously manicured lot in the desirable & highly rated Williamsville school district, steps away from Billy Wilson Park, Clearfield Library & Recreation Center, and Bassett Park. Step into the inviting and expansive living room highlighted with soaring ceilings and large windows providing an abundance of natural light. This open-concept layout flows seamlessly into the stunning eat-in kitchen with distinctive wood cabinetry w/soft-close doors, distinctive Quartz counters with ample prep space, a massive center island w/breakfast bar, hidden cabinet-door dishwasher, under cabinet lighting and a gorgeous farmhouse sink w/built-in cup cleaner. The family room features a charming brick surround wood burning fireplace w/gas start and glass doors leading out to the rear wood deck. Four bedrooms upstairs with a tastefully renovated main bathroom with Quartz counter dual vanity and tile shower surround with built-in niche, and escape to the private master suite with custom glass-enclosed tile shower surround along with dual closets for ease of living. The partially finished basement, 1st floor laundry rm with an expanded driveway & extra parking area makes for ease of living and enjoy sipping your morning coffee out by the gorgeous Gunite in-ground pool, perfect for entertaining or relaxing summer evenings. Meticulous craftmanship evident throughout w/refined finishes including an extensive 12' double sliding glass patio doors w/heated tile flooring rear entryway, custom Govee LED exterior lighting, paint, yard drainage, vents cleaned 2026, custom blinds & kitchen in 2025, some windows & shed in 2024, Rinnai Tankless Water Heater, central A/C, full bath, pool pump & heater all in 2023, York furnace & sump 2022, and a 2 car attached garage make this truly a beautifully appointed & charming home. Showings begin 8/22/2026 and open house Saturday, 9/5 from 2 PM to 4 PM!
| Price History | |
|---|---|
| 8/19/2026 | Listed $569,900 |
General Features
| Sewer | Connected |
|---|---|
| Heating | Gas,ForcedAir |
| Cooling | CentralAir |
| Utilities | CableAvailable,ElectricityConnected,HighSpeedInternetAvailable,SewerConnected,WaterConnected |
| Possession | CloseOfEscrow |
| Roof | Architectural,Shingle |
| Appliances | AppliancesNegotiable,Dishwasher,GasOven,GasRange,GasWaterHeater,Refrigerator,SeeRemarks,TanklessWaterHeater |
| Garage Spaces | 2.0 |
| Patio/Porch Features | Deck |
| Architectural Style | Contemporary,Colonial,TwoStory |
| Pool Features | InGround |
| Construction Materials | Brick,VinylSiding,CopperPlumbing |
| School District | Williamsville |
| Year Built | 1969 |
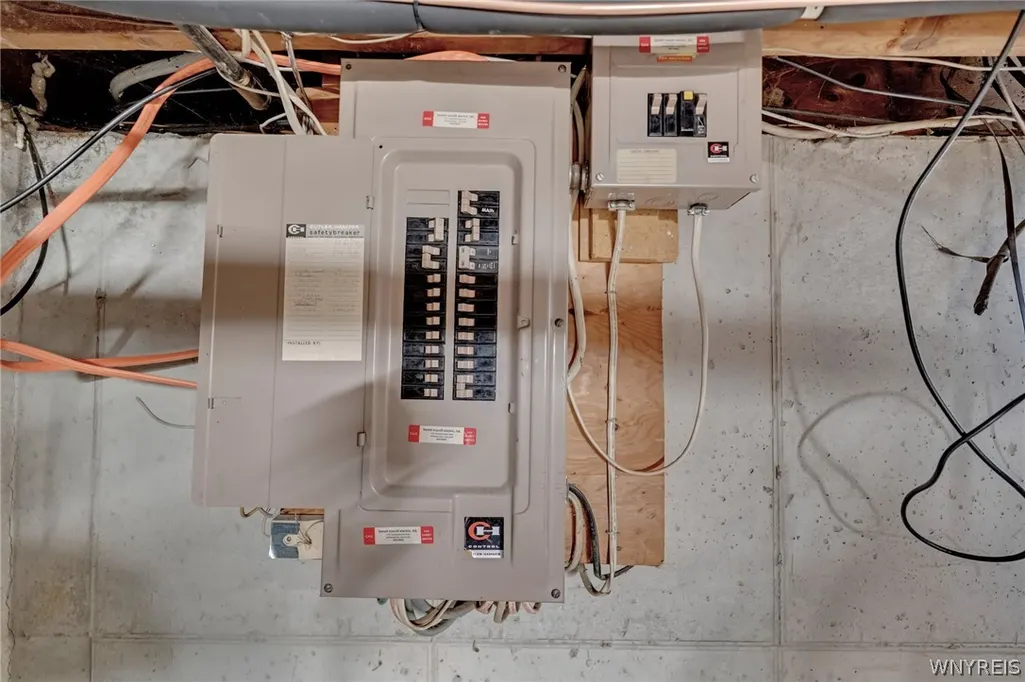
| Electric | CircuitBreakers |
| Stories Count | 2 |
| Township | Not Applicable |
| Levels | Two |
| Property Subtype | SingleFamilyResidence |
| Community Features | TrailsPaths |
| County | Erie |
| Property Type | Residential |
| Attached Garage | Yes |
| Subdivision Name | Forest Wood East Pt II |
| Garage Y/N | Yes |
| Other Structures | Sheds,Storage |
| Total Rooms | 10 |
| Full Baths | 2 |
| Status | Active |
| Directions | Head east on West Klein Road from North Forest Road,turn left on Birchwood Drive,turn right on Countryside Lane,the home will be on your right. |
| City | Amherst |
| Senior Community Y/N | No |
| High School District | Williamsville |
| MLS Area | Amherst-142289 |
| Lot Size Units | Acres |
| Lot Size Square Feet | 11080.0 |
| Year Built Details | Existing |
| Tax Annual Amount | 9623.0 |
| Property Condition | Resale |
| Virtual Tour | https://listings.threesixtyviews.net/sites/rojlyxvg/unbranded |
| Standard Status | Active |
| Middle/Junior School District | Williamsville |
| Elementary School District | Williamsville |
| Tax Assessed Value | 443000 |
| TaxOtherAnnualAssessmentAmount | 0.0 |
| Tax Lot | 6 |
| Virtual Tour | https://listings.threesixtyviews.net/sites/369-countryside-ln-buffalo-ny-14221-27500886/branded |
Interior Features
| Interior Amenities | BreakfastBar,CeilingFans,CathedralCeilings,SeparateFormalDiningRoom,EntranceFoyer,EatInKitchen,SeparateFormalLivingRoom,KitchenIsland,LivingDiningRoom,QuartzCounters,SlidingGlassDoors,NaturalWoodwork |
|---|---|
| Basement | Full,PartiallyFinished,SumpPump |
| Flooring | Carpet,LuxuryVinyl,Tile,Varies |
| Total Fireplaces | 1 |
| Total Stories | 2 |
| Basement (Y/N) | Yes |
| Air Conditioning Y/N | Yes |
| Heating Y/N | Yes |
| Window Features | Drapes |
| Fireplace Y/N | Yes |
| Half Baths | 1 |
| Laundry Features | MainLevel |
| Total Bedrooms | 4 |
| Below Grade Finished Area | 728.0 |
| Main Level Bathrooms | 1 |
| Total Baths | 3 |
Exterior Features
| Exterior Amenities | ConcreteDriveway,Deck,FullyFenced,Pool |
|---|---|
| Fencing | Full |
| Parking Features | Attached,Electricity,Garage,Driveway,GarageDoorOpener |
| Lot Features | Rectangular,RectangularLot,ResidentialLot |
| Water Source | Connected,Public |
| Lot Size Area | 0.2544 |
| Foundation Details | Poured |
| Building Area Total | 2588.0 |
| Lot Dimensions | 75X147 |
| Lot Size Acres | 0.2544 |
| Waterfront Y/N | No |
| Door Features | SlidingDoors |
| Road Frontage Type | CityStreet |
Amenities
- Foreclosure
- Views
- Short Sale
- New Construction
- Adult 55+
- Lease To Own
- No HOA Fees
- Furnished
- Primary On Main
- Air Conditioning
- Seller Finance
- Green
- Fixer Upper
- Horse
- Golf
- Fireplace
- Deck
- Garage
- Basement
- Pool
Property vs Single Family Average in 14221
Price
Taxes
Year Built
Visits
 The Greater Syracuse Association of REALTORS ®: The data relating to real estate on this web site comes in part from the Internet Data Exchange (IDX) Program of the CNYIS, powered by CNYIS. Real estate listings held by firms other than WNY Metro Roberts Realty, are marked with the IDX logo and detailed information about them includes the Listing Broker's Firm Name. All information deemed reliable but not guaranteed and should be independently verified. All properties are subject to prior sale,
 The data relating to real estate on this web site comes in part from the Internet Data Exchange (IDX) Program of NYSAMLS. Real estate listings held by firms other than WNY Metro Roberts Realty, are marked with the IDX logo and detailed information about them includes the Listing Brokers Firm Name.
Disclaimer: All information deemed reliable but not guaranteed and should be independently verified. All properties are subject to prior sale, change or withdrawal. Neither the listing broker(s) nor
The data relating to real estate on this web site comes in part from the Internet Data Exchange (IDX) Program of NYSAMLS. Real estate listings held by firms other than WNY Metro Roberts Realty, are marked with the IDX logo and detailed information about them includes the Listing Brokers Firm Name.
Disclaimer: All information deemed reliable but not guaranteed and should be independently verified. All properties are subject to prior sale, change or withdrawal. Neither the listing broker(s) nor
