
Views - Primary on Main
Address
9523 Main Street, Trenton, NY
Price
$ 369,900
Property Attributes
- MLS#S1682145
- TypeSingle Family
- Listing Status Active
- CountyONEIDA
- CityTrenton
- AreaHolland Patent-Village
- Zip13354
- StyleHistoricAntique
- Year Built1830
- Taxes$ 7733
- Price$ 369,900
- Bedrooms6
- Full Bathrooms2
- Half Bathrooms0
- Sqr Footage3360
- Lot Size1.68 Acres
Data Source:
Central New York Information Services (CNYIS)
Property Description
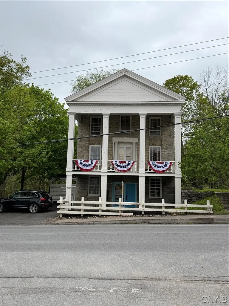
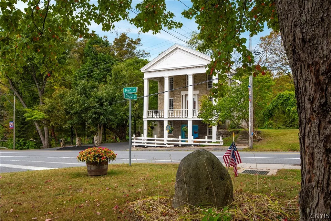
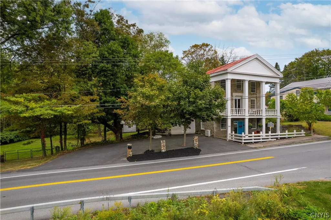
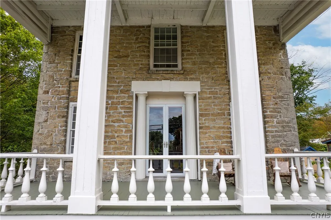
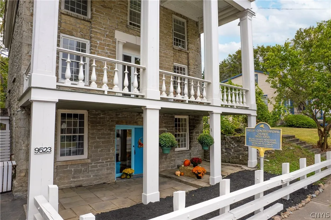
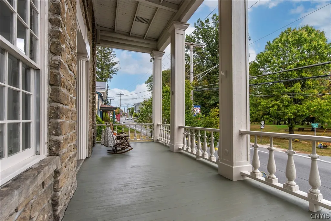
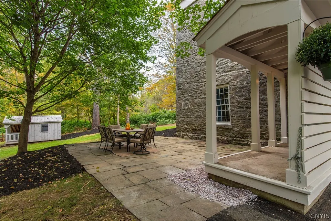
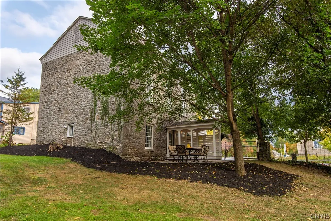
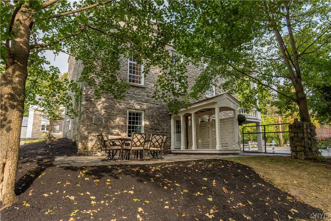
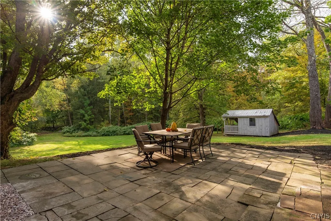
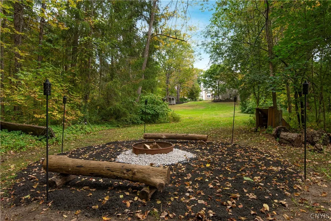
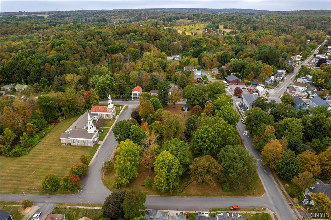
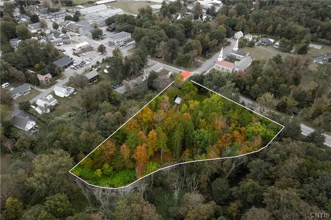
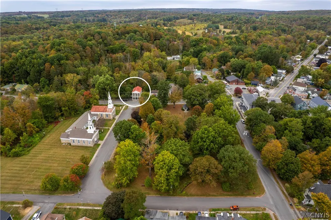
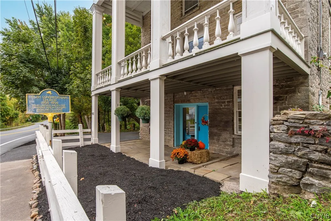
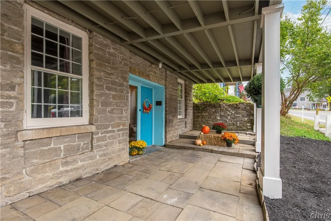
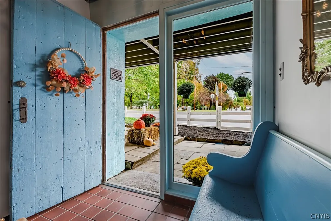
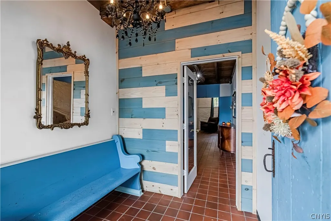
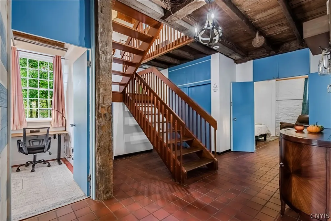
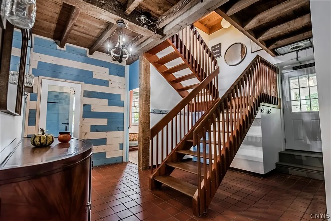
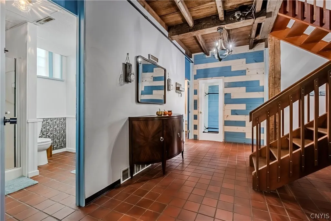
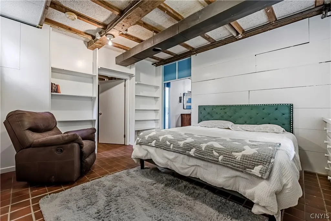
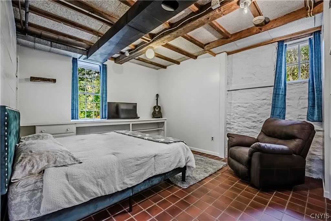
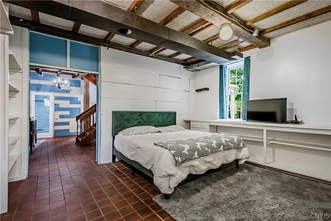
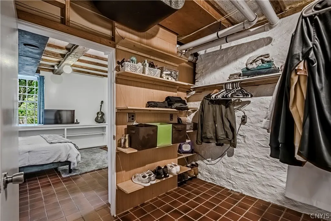
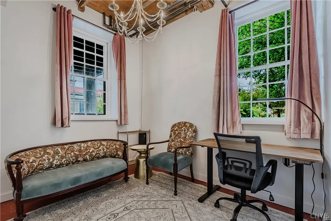
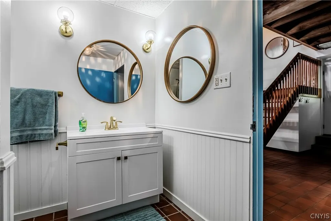
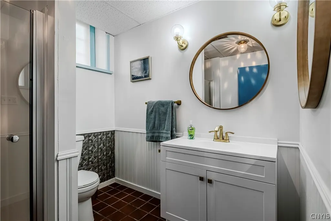
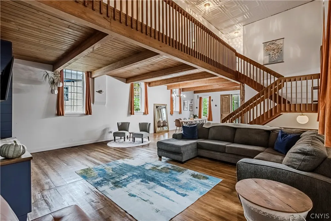
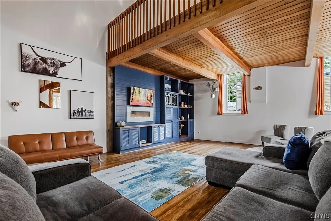
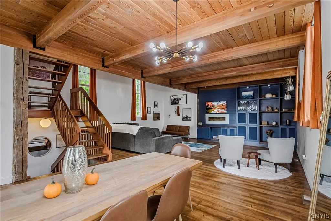
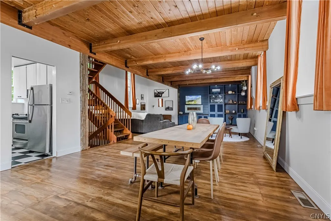
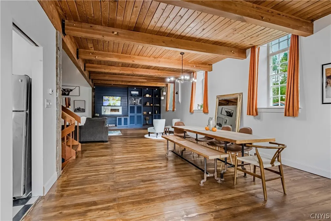
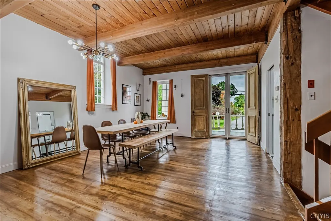
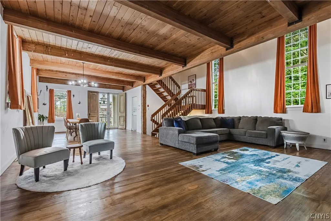
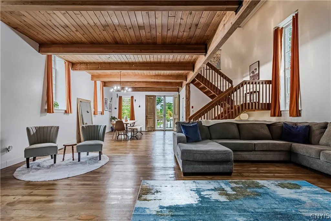
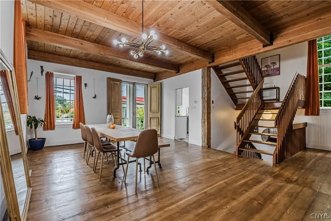
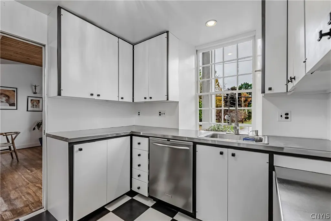
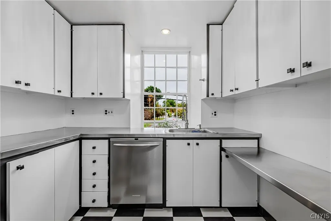
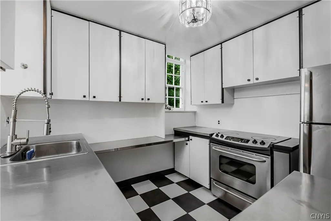
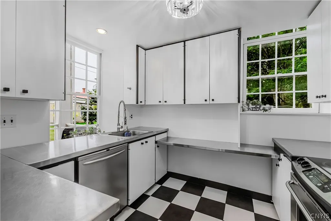
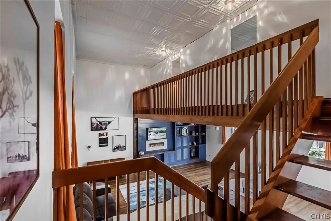
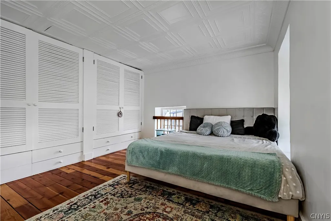
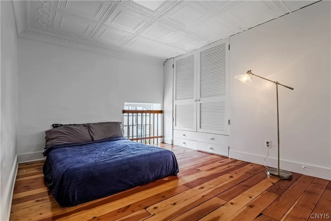
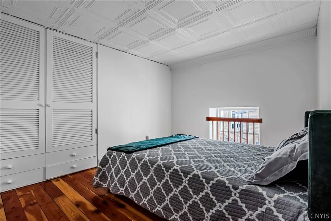
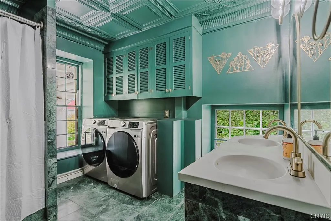
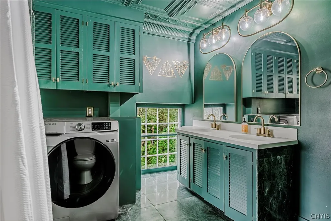
HOLLAND PATENT SCHOOL DISTRICT | 1.6 ACRES | NATIONAL REGISTER ESTATE | VIEW OF THE VILLAGE GREEN | CREEKSIDE Timeless Elegance Meets Modern Comfort in this Grand Estate, recognized by The National Register of Historic Places. Step into a piece of history with this breathtaking 3 story, 4-bedroom, 2-bath heritage home with two bonus rooms, currently used as an office and guest room. This is where old-world charm and modern living blend in perfect harmony. Nestled on this sprawling estate boasts a striking limestone exterior that speaks to its timeless craftsmanship and enduring beauty. Inside, you will be captivated by soaring cathedral ceilings and an expansive open-concept layout that flows effortlessly. From the moment you enter, you're greeted by this bright and airy generously sized home. This home's original hardwood floors have been lovingly preserved, adding warmth and character throughout. Each of the 6 bedrooms is thoughtfully sized, offering flexibility for large families, guests, or home office needs. The two full bathrooms have been tastefully updated while maintaining the home's timeless character. From the inviting living space with a grand bookshelf, a new modern fireplace, or upstairs to the 3rd floor bedroom retreat, this home is perfect for everyday living. Enjoy relaxing outside on your private balcony. Savor the beautiful view of the activities in the park from the comfort of your own home, Or escape to your own secluded sanctuary nestled on a lush, wooded lot where you can unwind. Towering Trees provide a canopy of shade and privacy while the sounds of the stream offer a calming presence. The heart of this landscape lies a custom firepit - an inviting gathering place for cozy evenings under the stars. Surrounded by natural beauty in every direction, this outdoor haven offers the ideal balance of tranquility and charm. It's not just a backyard - it's an escape.
| Price History | |
|---|---|
| 5/15/2026 | Listed $399,900 |
| 6/24/2026 | 8$369,900 |
General Features
| Sewer | Connected |
|---|---|
| Heating | Gas,ForcedAir |
| Utilities | HighSpeedInternetAvailable,SewerConnected,WaterConnected |
| Possession | CloseOfEscrow |
| Appliances | Dryer,Dishwasher,ElectricOven,ElectricRange,ElectricWaterHeater,FreeStandingRange,Oven,Refrigerator,Washer |
| Garage Spaces | 0.0 |
| Patio/Porch Features | Balcony,Deck |
| Architectural Style | HistoricAntique |
| Construction Materials | Stone |
| School District | Holland Patent |
| Year Built | 1830 |
| Electric | CircuitBreakers |
| Stories Count | 2 |
| Township | Holland Patent-Village |
| Levels | Two |
| Property Subtype | SingleFamilyResidence |
| Additional Parcels Description | 305801-228-005-0001-0003 |
| County | Oneida |
| Property Type | Residential |
| Garage Y/N | No |
| Total Rooms | 11 |
| Full Baths | 2 |
| Status | Active |
| Directions | Main Street (Route 365) - Across the street from Holland Patent Village Green. |
| City | Trenton |
| Senior Community Y/N | No |
| High School District | Holland Patent |
| MLS Area | Holland Patent-Village-305801 |
| Lot Size Units | Acres |
| Lot Size Square Feet | 22639.0 |
| Year Built Details | Existing |
| Tax Annual Amount | 7733.0 |
| Property Condition | Resale |
| Standard Status | Active |
| Middle/Junior School District | Holland Patent |
| Elementary School District | Holland Patent |
| Tax Assessed Value | 123800 |
| TaxOtherAnnualAssessmentAmount | 0.0 |
| Tax Lot | 2 |
Interior Features
| Interior Amenities | CathedralCeilings,Den,SeparateFormalDiningRoom,EntranceFoyer,GreatRoom,KitchenFamilyRoomCombo,Other,SeeRemarks,BedroomOnMainLevel |
|---|---|
| Basement | None |
| Flooring | CeramicTile,Varies |
| Total Stories | 2 |
| Basement (Y/N) | No |
| Heating Y/N | Yes |
| Fireplace Y/N | No |
| Total Bedrooms | 6 |
| Below Grade Finished Area | 1120.0 |
| Main Level Bedrooms | 3 |
| Main Level Bathrooms | 1 |
| Total Baths | 2 |
Exterior Features
| Exterior Amenities | BlacktopDriveway,Balcony,Deck,Fence,PrivateYard,SeeRemarks |
|---|---|
| Fencing | Partial |
| Parking Features | NoGarage |
| Lot Features | IrregularLot,ResidentialLot,Wooded |
| Water Source | Connected,Public |
| Lot Size Area | 1.68 |
| Foundation Details | Stone,Slab |
| Building Area Total | 3360.0 |
| Lot Dimensions | 102X221 |
| Lot Size Acres | 1.68 |
| Waterfront Y/N | No |
| Road Frontage Type | CityStreet |
Amenities
- Foreclosure
- Views
- Short Sale
- New Construction
- Adult 55+
- Lease To Own
- No HOA Fees
- Furnished
- Primary On Main
- Air Conditioning
- Seller Finance
- Green
- Fixer Upper
- Horse
- Golf
- Fireplace
- Deck
- Garage
- Basement
- Pool
Property vs Single Family Average in 13354
Price
Taxes
Year Built
Visits
 The Greater Syracuse Association of REALTORS ®: The data relating to real estate on this web site comes in part from the Internet Data Exchange (IDX) Program of the CNYIS, powered by CNYIS. Real estate listings held by firms other than WNY Metro Roberts Realty, are marked with the IDX logo and detailed information about them includes the Listing Broker's Firm Name. All information deemed reliable but not guaranteed and should be independently verified. All properties are subject to prior sale,
 The data relating to real estate on this web site comes in part from the Internet Data Exchange (IDX) Program of NYSAMLS. Real estate listings held by firms other than WNY Metro Roberts Realty, are marked with the IDX logo and detailed information about them includes the Listing Brokers Firm Name.
Disclaimer: All information deemed reliable but not guaranteed and should be independently verified. All properties are subject to prior sale, change or withdrawal. Neither the listing broker(s) nor
The data relating to real estate on this web site comes in part from the Internet Data Exchange (IDX) Program of NYSAMLS. Real estate listings held by firms other than WNY Metro Roberts Realty, are marked with the IDX logo and detailed information about them includes the Listing Brokers Firm Name.
Disclaimer: All information deemed reliable but not guaranteed and should be independently verified. All properties are subject to prior sale, change or withdrawal. Neither the listing broker(s) nor
