
Price Reduction - Primary on Main
Address
136 Perrine Street, Auburn, NY
Price
$ 259,000
Property Attributes
- MLS#R1698776
- TypeSingle Family
- Listing Status Active
- CountyCAYUGA
- CityAuburn
- AreaAuburn
- NeighborhoodJoseph Drabicki
- Zip13021
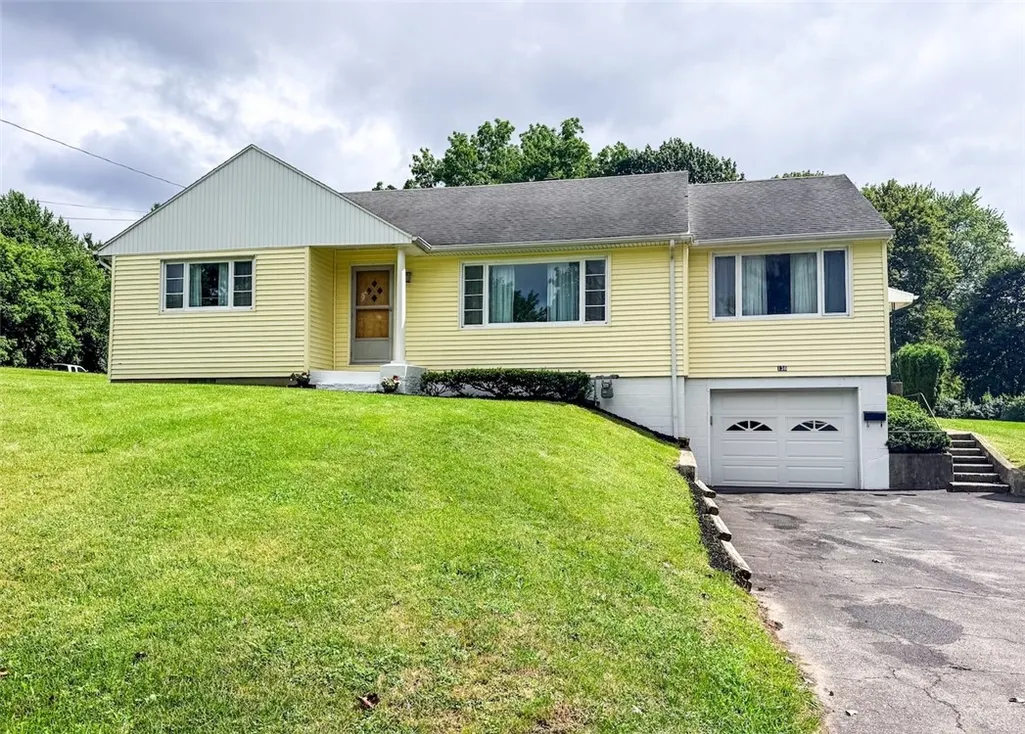
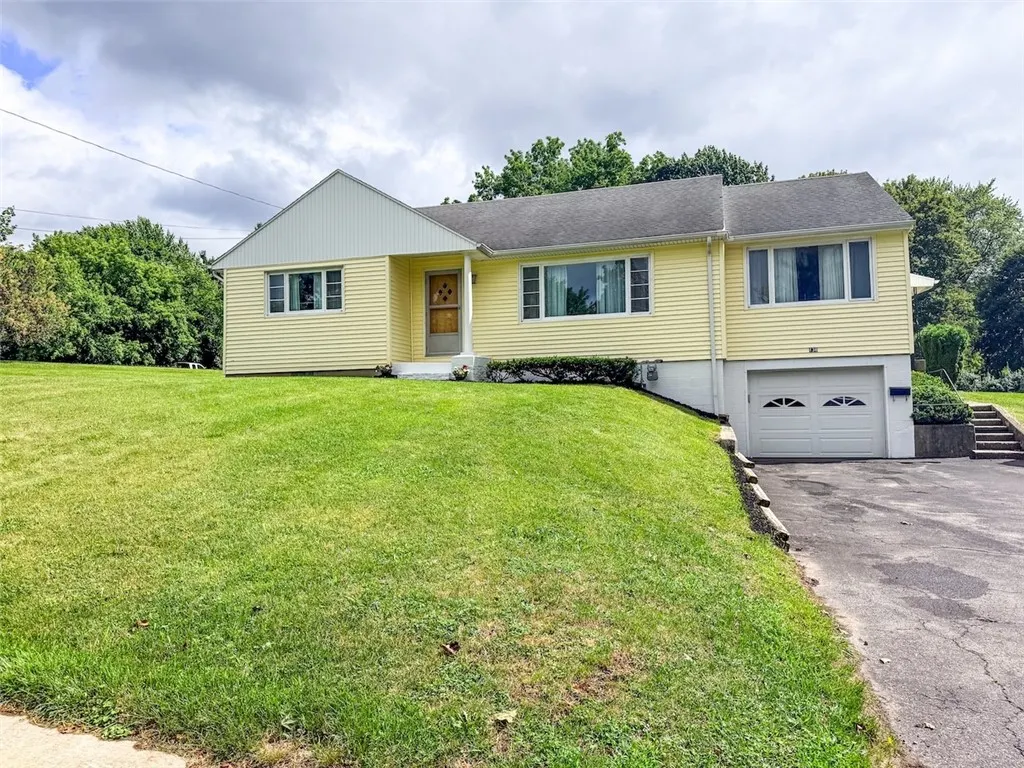
- StyleRanch
- Year Built1955
- Taxes$ 4664
- Price$ 259,000
- Bedrooms3
- Full Bathrooms1
- Half Bathrooms1
- Sqr Footage1560
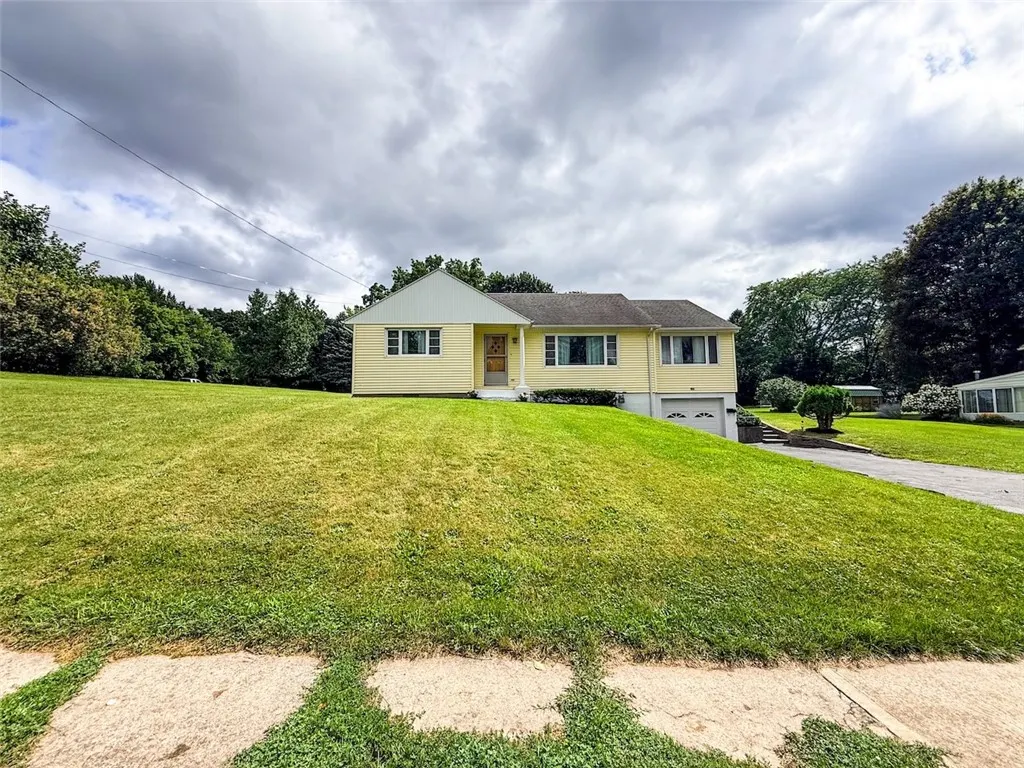
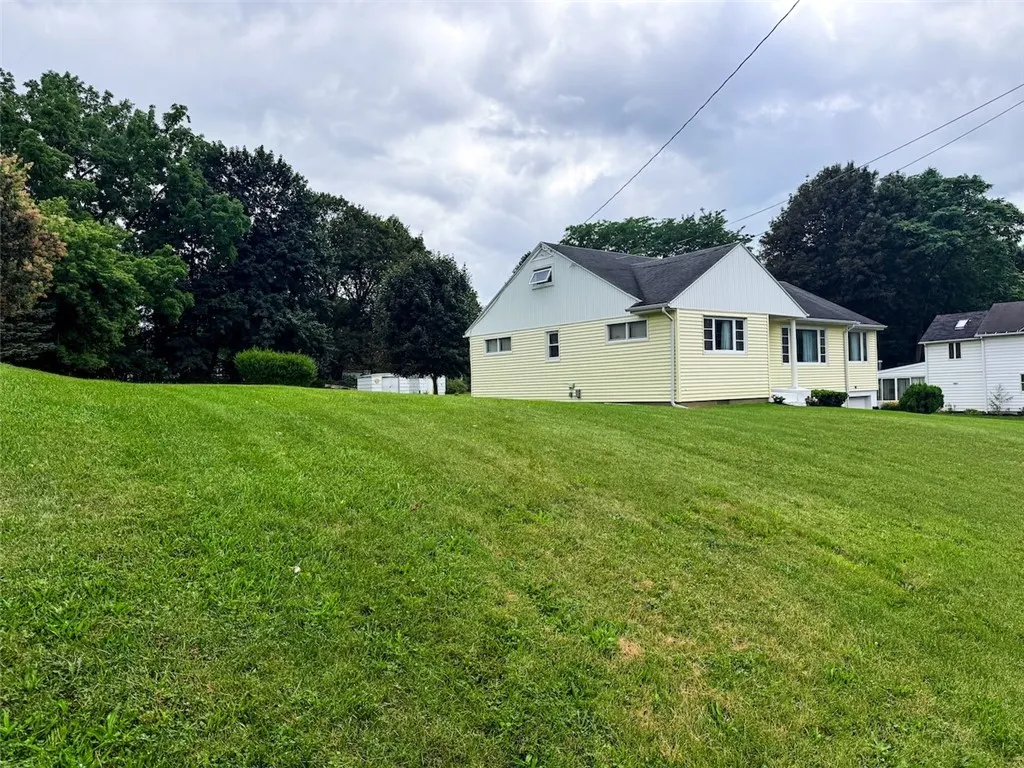
- Lot Size0.6477 Acres
Data Source:
Greater Rochester AOR (GRAR)
Property Description
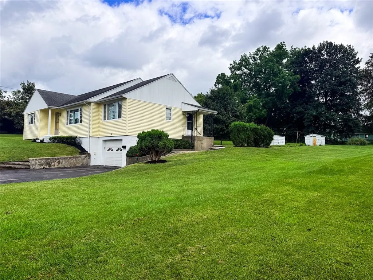
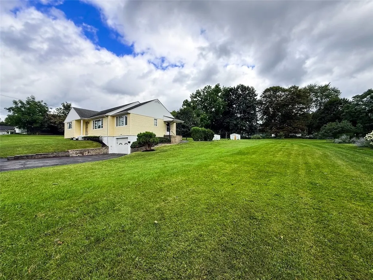
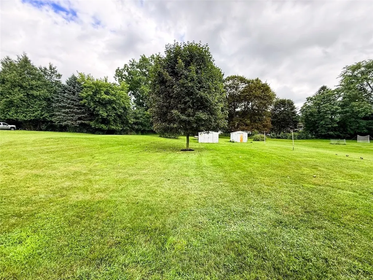
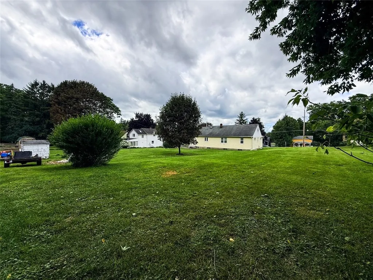
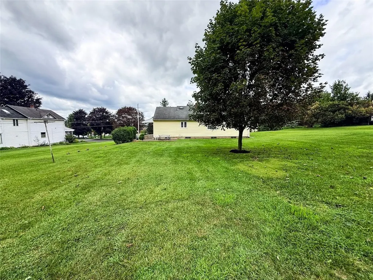
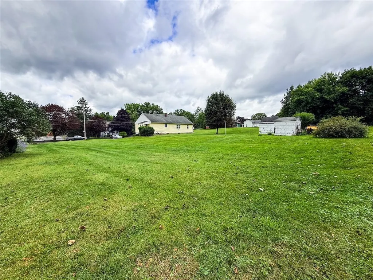
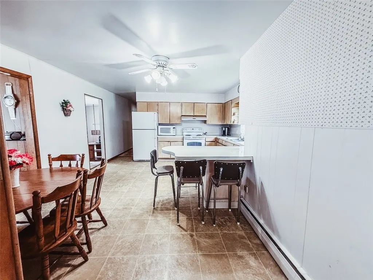
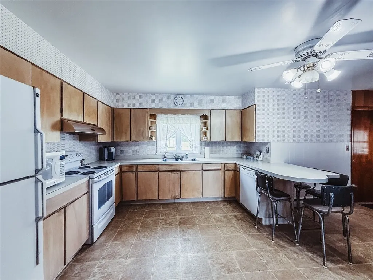
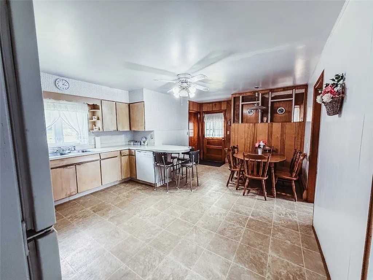
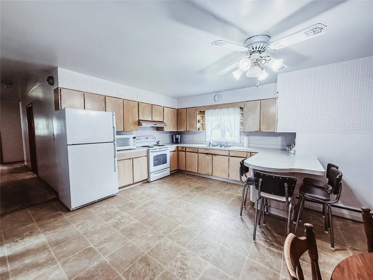
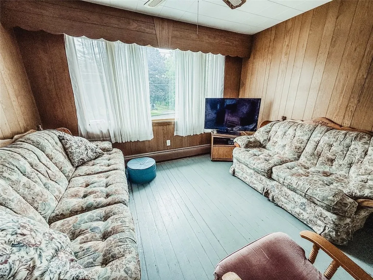
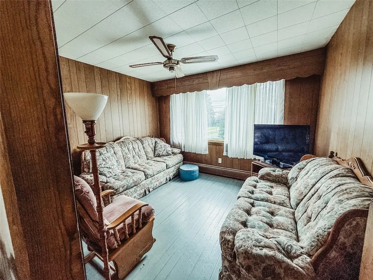
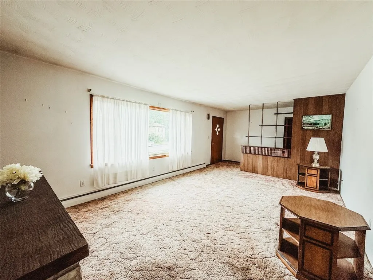
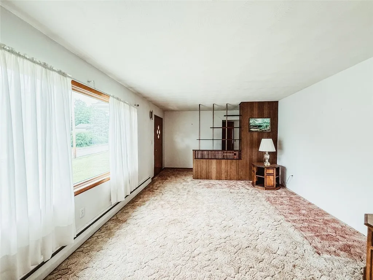
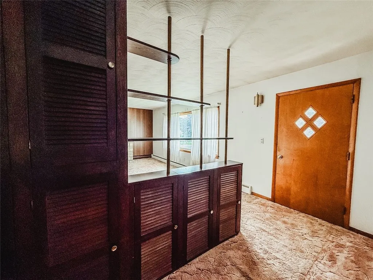
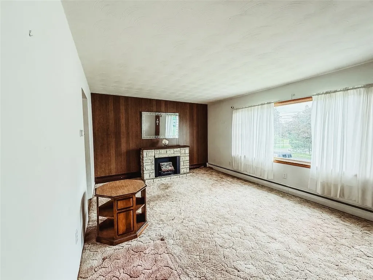
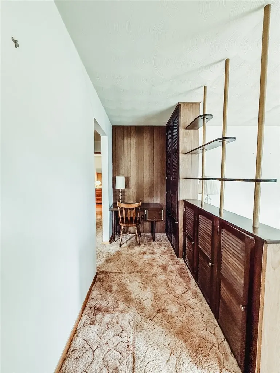
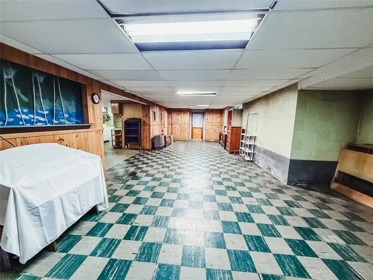
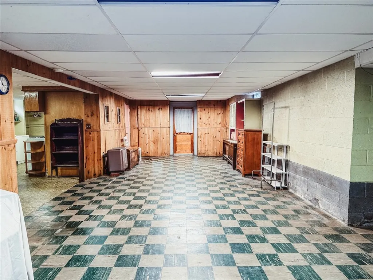
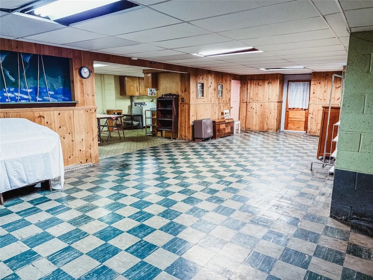
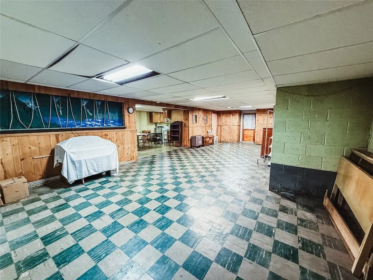
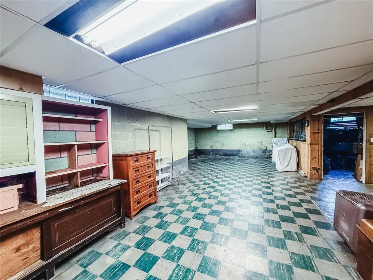
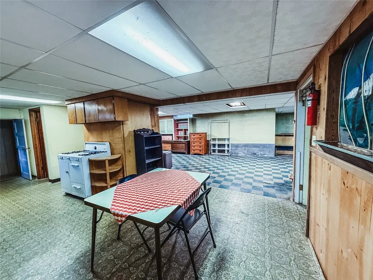
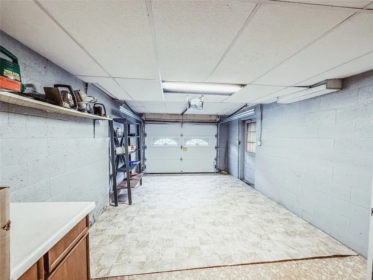
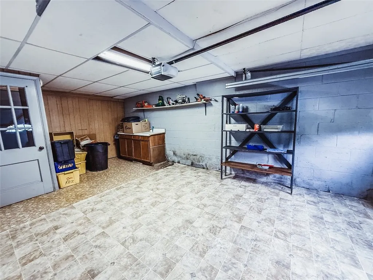
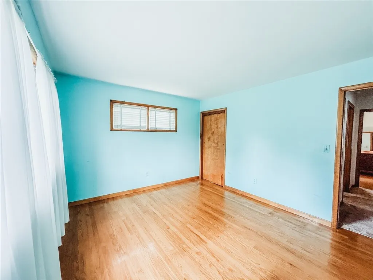
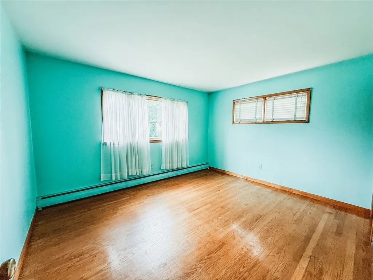
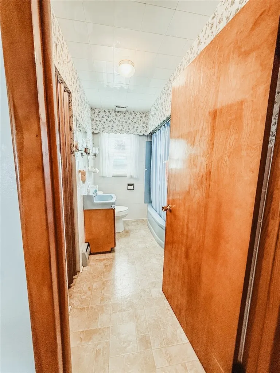
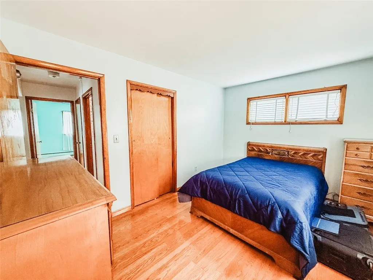
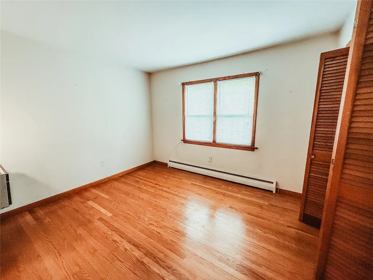
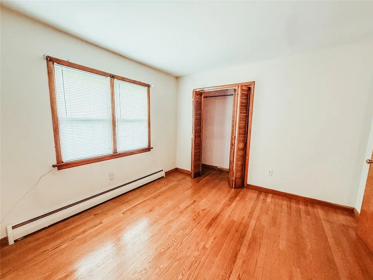
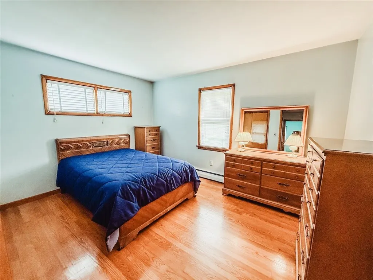
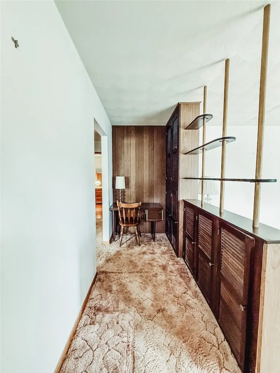
A single-family, ranch-style home situated on three city lots, originally built by the sellers father, reflecting enduring memories and craftsmanship. This solid home has a versatile floor plan and a generous yard, suitable for outdoor enjoyment and family activities. The eat-in kitchen features a breakfast bar, ample cabinetry, and substantial counter space, ideal for daily meals and entertaining. A den with a large window provides a comfortable space for reading or relaxation. The living room is bright and filled with natural light, complemented by hardwood flooring throughout the main living areas and under the carpeting in the living room. Three generously sized bedrooms with ample closet space. The full bathroom is in nice condition. The partially finished basement includes a stove and cabinets, making it suitable for additional living space, and there is also a half bathroom, a workshop, and a family room that walk out to a 1-car attached garage. The exterior features vinyl siding and an architectural-style roof, with two separate driveways for added convenience. The yard is huge making it great to play baseball ,football and soccer games. Plenty of privacy in the back yard. What’s great about this home is it’s Located across from Casey Park School you can watch the family walk to school. Falcon Park is a stone throw away, you can actually sit in your yard and watch the fireworks in the summer. Location highlights include three city lots with a sizable yard and proximity to Casey Park School, enhancing family accessibility. This home is in need of some updates but will make a beautiful home when it’s done. Endless possibilities await you. The partial finished basement is not included in the public sqft.
| Elementary School | Middle School | High School |
|---|---|---|
| Casey Park Elementary | Auburn Junior High | Auburn High |
| Price History | |
|---|---|
| 8/4/2026 | Listed $289,900 |
| 9/12/2026 | 11$259,000 |
General Features
| Sewer | Connected |
|---|---|
| Heating | Gas,Baseboard,HotWater |
| Utilities | CableAvailable,HighSpeedInternetAvailable,SewerConnected,WaterConnected |
| Possession | CloseOfEscrow |
| Roof | Architectural,Shingle |
| Appliances | Dryer,Dishwasher,ExhaustFan,ElectricOven,ElectricRange,GasWaterHeater,Refrigerator,RangeHood,Washer |
| Garage Spaces | 1.0 |
| Patio/Porch Features | Patio |
| Architectural Style | Ranch |
| Construction Materials | VinylSiding |
| School District | Auburn |
| Year Built | 1955 |
| Stories Count | 1 |
| Township | Not Applicable |
| Levels | One |
| Property Subtype | SingleFamilyResidence |
| Community Features | TrailsPaths |
| County | Cayuga |
| Property Type | Residential |
| Attached Garage | Yes |
| Subdivision Name | Joseph Drabicki |
| Garage Y/N | Yes |
| Other Structures | Sheds,Storage |
| Total Rooms | 6 |
| Full Baths | 1 |
| Status | Active |
| Directions | North street to Perrine street between washington and N Division street |
| High School | Auburn High |
| City | Auburn |
| Senior Community Y/N | No |
| High School District | Auburn |
| MLS Area | Auburn-050100 |
| Lot Size Units | Acres |
| Lot Size Square Feet | 28215.0 |
| Elementary School | Casey Park Elementary |
| Year Built Details | Existing |
| Tax Annual Amount | 4664.0 |
| Middle/Junior High School | Auburn Junior High |
| Property Condition | Resale |
| Standard Status | Active |
| Middle/Junior School District | Auburn |
| Elementary School District | Auburn |
| Tax Assessed Value | 133600 |
| TaxOtherAnnualAssessmentAmount | 0.0 |
| Tax Lot | 14 |
Interior Features
| Interior Amenities | BreakfastBar,Den,EatInKitchen,SeparateFormalLivingRoom,Pantry,PullDownAtticStairs,BedroomOnMainLevel,MainLevelPrimary,Workshop |
|---|---|
| Basement | Full,PartiallyFinished,WalkOutAccess |
| Flooring | Carpet,Hardwood,Laminate,Varies |
| Total Stories | 1 |
| Basement (Y/N) | Yes |
| Heating Y/N | Yes |
| Fireplace Y/N | No |
| Half Baths | 1 |
| Laundry Features | InBasement |
| Total Bedrooms | 3 |
| Main Level Bedrooms | 3 |
| Main Level Bathrooms | 1 |
| Total Baths | 2 |
Exterior Features
| Exterior Amenities | BlacktopDriveway,Patio,SeeRemarks |
|---|---|
| Parking Features | Attached,Garage,Driveway,GarageDoorOpener |
| Lot Features | NearPublicTransit,Rectangular,RectangularLot,ResidentialLot |
| Water Source | Connected,Public |
| Lot Size Area | 0.6477 |
| Foundation Details | Block |
| Building Area Total | 1560.0 |
| Lot Dimensions | 171X165 |
| Lot Size Acres | 0.6477 |
| Waterfront Y/N | No |
| Road Frontage Type | CityStreet,MainThoroughfare |
Amenities
- Foreclosure
- Views
- Short Sale
- New Construction
- Adult 55+
- Lease To Own
- No HOA Fees
- Furnished
- Primary On Main
- Air Conditioning
- Seller Finance
- Green
- Fixer Upper
- Horse
- Golf
- Fireplace
- Deck
- Garage
- Basement
- Pool
Property vs Single Family Average in 13021
Price
Taxes
Year Built
Visits
 The Greater Syracuse Association of REALTORS ®: The data relating to real estate on this web site comes in part from the Internet Data Exchange (IDX) Program of the CNYIS, powered by CNYIS. Real estate listings held by firms other than WNY Metro Roberts Realty, are marked with the IDX logo and detailed information about them includes the Listing Broker's Firm Name. All information deemed reliable but not guaranteed and should be independently verified. All properties are subject to prior sale,
 The data relating to real estate on this web site comes in part from the Internet Data Exchange (IDX) Program of NYSAMLS. Real estate listings held by firms other than WNY Metro Roberts Realty, are marked with the IDX logo and detailed information about them includes the Listing Brokers Firm Name.
Disclaimer: All information deemed reliable but not guaranteed and should be independently verified. All properties are subject to prior sale, change or withdrawal. Neither the listing broker(s) nor
The data relating to real estate on this web site comes in part from the Internet Data Exchange (IDX) Program of NYSAMLS. Real estate listings held by firms other than WNY Metro Roberts Realty, are marked with the IDX logo and detailed information about them includes the Listing Brokers Firm Name.
Disclaimer: All information deemed reliable but not guaranteed and should be independently verified. All properties are subject to prior sale, change or withdrawal. Neither the listing broker(s) nor
